Introduction
If your home always feels colder than it should, certain rooms never warm up properly, or you can feel moving cold air even when the windows are shut, draughts are usually a big part of the problem.
In UK homes, draughts are rarely caused by one dramatic gap. More often, they come from a combination of smaller leaks: around front doors, window seals, loft hatches, floorboards, chimney openings, skirting edges and other overlooked joints. That is why many people seal one obvious crack, feel a slight improvement, and then wonder why the house still feels cold.
This guide is the main FixItSimple hub for stopping draughts in your home properly. It explains where draughts usually come from, how to identify the strongest airflow routes first, and which fixes give the best comfort improvement without causing other problems. It also shows where you need to be careful, because not every gap should be sealed blindly if the home still needs the right kind of ventilation.
A room-by-room draught diagnosis table is included because that is usually the fastest way to stop guessing and start fixing the correct areas in the correct order.
Most Common Causes
Draughts in homes usually come from a small group of repeat problem areas.
Front doors
Front doors are one of the most common sources of cold air leakage. The draught may come from:
- the bottom edge
- worn seals around the shut line
- gaps around the frame
- threshold problems
- slight misalignment in uPVC doors
This is why halls and landings often feel noticeably colder than nearby rooms.
Windows
Windows can let cold air in through:
- worn opening seals
- gaps around the outer frame
- failed sealant
- corner joints
- slight sash misalignment
Many people treat every cold window as “just old glass”, when the real issue is moving air rather than temperature alone.
Floorboards and skirting edges
Older suspended timber floors commonly let cold air rise through:
- gaps between boards
- perimeter joints
- pipe penetrations
- gaps at skirting lines
This often creates a strong ankle-level draught that makes a room feel underheated.
Loft hatches
A loft hatch can leak surprising amounts of cold air from the roof void into upstairs spaces. Even a small gap here can make landings and upper rooms feel colder and more uneven in temperature.
Chimneys and fireplaces
Unused fireplaces and open flues often act as a major cold-air route, especially in sitting rooms and older houses. These need more careful treatment than ordinary gaps because some airflow and ventilation considerations may still matter.
Internal airflow routes
Sometimes the main discomfort is not caused by outside air entering one room directly, but by cold air being pulled through the house from a stronger source elsewhere. Internal door gaps, hallways and stairwells often spread the effect.
Quick Diagnosis Guide
Use this table before buying any materials:
| Symptom | Most Likely Cause | Best First Check |
|---|---|---|
| Hallway always feels cold | Front door leakage or loft hatch | Check door frame, threshold and hatch |
| Room feels cold at ankle height | Floorboards or skirting-edge gaps | Check floor-level airflow |
| One window area feels noticeably colder | Worn seal, frame gap or sash issue | Check opening edge and outer frame |
| Upstairs landing is cold even with heating on | Loft hatch draught | Check hatch perimeter and closure |
| Sitting room feels cold near fireplace | Chimney draught | Check fireplace opening and flue airflow |
| One room feels draughty but no obvious source is visible | Hidden air path from nearby gaps | Use slow hand and tissue test |
This diagnosis step matters because the biggest visible gap is not always the strongest real air route.
Step-by-Step Solutions
1. Start by identifying the strongest confirmed draughts
Do not begin with sealant. Begin with diagnosis.
Check the home on a colder or windier day using:
- your hand moved slowly along likely leak points
- tissue or thin paper to detect airflow
- room-by-room notes on where cold air is strongest
This immediately helps you separate:
- actual moving air
- cold surfaces with no leakage
- local discomfort caused by a bigger source elsewhere
If you need a full method for this stage, How to Identify Hidden Draughts in Your Home is the most important supporting guide because it helps you confirm the real entry points before you buy anything.
2. Fix front door draughts first if the entrance area feels cold
In many homes, the front door is the single highest-value place to start.
Look for:
- airflow under the door
- cold air around the frame
- worn seals
- threshold leakage
- a uPVC door that no longer pulls tightly into the seal
If the cold air is clearly from the entrance area, How to Stop a Draught From a Front Door is the most direct repair guide. If the door is uPVC and the seal only closes tightly when you press the door inward, How to Adjust uPVC Door Hinges to Stop a Draught is often the next best step.
3. Reduce window draughts properly
Window draughts are often treated badly because people buy random adhesive strips before checking whether the problem is:
- the opening sash seal
- the frame perimeter
- a local corner gap
- poor overall fit
For light local issues, a strip may help. For worn fitted gaskets on uPVC windows, replacing the correct seal is often better. For hidden frame voids, the solution may be elsewhere around the perimeter rather than at the opening edge itself.
If the window is a clear airflow source, start with How to Stop Draughts Around Windows. If the sash seal is worn, How to Replace Window Rubber Seals becomes the more specific next guide. If you need products, Best Window Draught Seal Strips (UK) or Best Expanding Foam for Door and Window Gaps can then support the right fix.
4. Seal the right floor-level air routes
Cold air coming through floorboards can make an entire room feel uncomfortable even when the walls and windows are fine.
Typical high-value areas include:
- gaps between older boards
- skirting-line gaps
- radiator pipe penetrations
- external-wall floor edges
This is especially common in older suspended timber floors. The aim is to stop cold air entering the room, not interfere with the necessary underfloor ventilation below the structure.
If you can feel airflow at floor level, How to Stop Cold Air Coming Through Floorboards is the key next guide.
5. Draft-proof upper-level leakage like loft hatches
Many people forget to check the loft hatch, especially if the coldest-feeling area is the landing rather than a room.
A draughty hatch can:
- chill the upper hallway
- create a cold patch at ceiling level
- make upstairs bedrooms feel more uneven in temperature
This is often an easy win if the hatch simply needs a better seal or slightly better closure. How to Draught-Proof a Loft Hatch is the direct guide for that fix.
6. Treat chimney draughts carefully
A cold fireplace opening can create a strong and persistent draught, but chimneys should not be treated like ordinary wall cracks.
If the fireplace is unused, a removable draft-reduction method is often the safest first move. If the flue situation is uncertain, caution matters more than enthusiasm with stuffing materials.
For this specific issue, How to Stop Chimney Draughts (Without Blocking Ventilation) is the correct next read because it explains how to reduce cold air without casually creating ventilation or damp problems.
7. Reduce internal air movement where it is making comfort worse
Sometimes a room is not directly leaking to outside. Instead, cold air from a stronger source is being pulled through the home via:
- internal door gaps
- landings and hallways
- open circulation routes
- temperature imbalance between rooms
If the room itself is mostly sound but still feels draughty because of air moving through from elsewhere, How to Fix Gaps Under Internal Doors can be a useful comfort-focused supporting fix.
8. Balance draught-proofing with ventilation
This is where many homes go wrong.
You do want to seal:
- failed door seals
- frame gaps
- floor leaks
- unwanted cold air entry points
But you do not want to casually block:
- trickle vents
- extractor routes
- air bricks
- useful moisture-control airflow
If the house already has condensation or mould issues, this balance matters even more. The safest way to think about it is: seal the unwanted draughts, keep or improve the useful ventilation. That is why Draughts vs Ventilation – What Should You Actually Seal? and Why Sealing Draughts Can Reduce Condensation are important supporting reads within this cluster.
Tools That Can Help
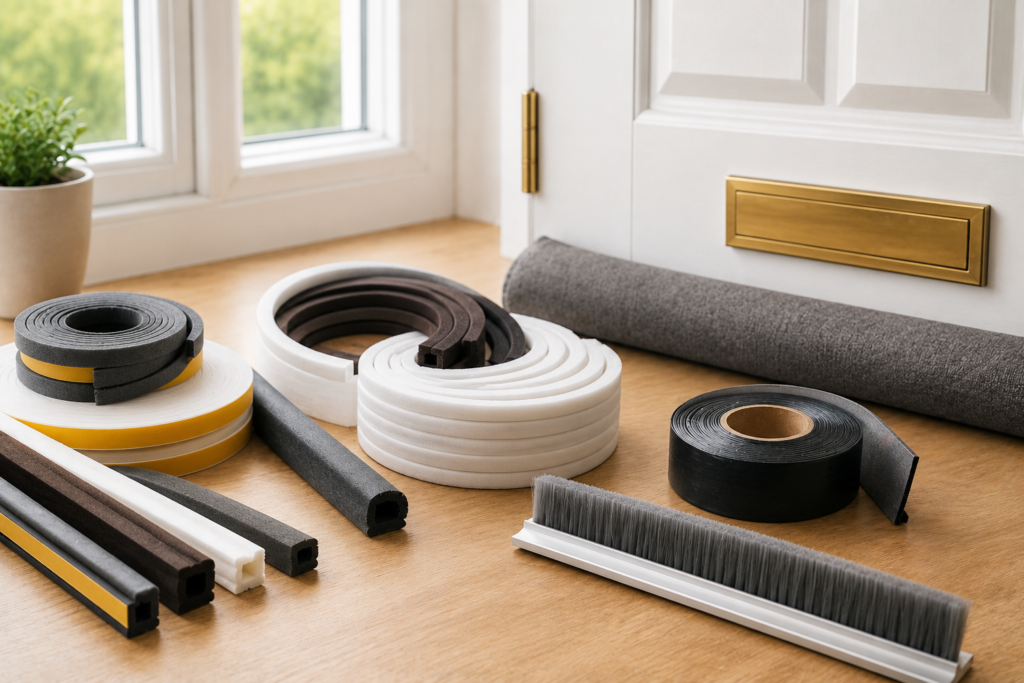
Useful products and tools depend on the diagnosed gap, but these are commonly helpful:
- Tissue or paper strips for airflow testing
- Window draught seal strips for suitable minor window gaps
- Replacement uPVC seals where fitted gaskets are worn
- Front door draught excluders for genuine bottom-edge gaps
- Controlled expanding foam for deeper frame voids where appropriate
- Loft hatch draft-proofing strips
- Door-bottom seals for oversized internal gaps
Product buying should follow diagnosis, not replace it. If you are already clear about the source, Best Draught Excluder for Front Doors, Best Window Draught Seal Strips (UK) and Best Weatherstripping for uPVC Doors are the strongest product guides linked to the most common repair routes.
Which Draught Fix Usually Gives the Biggest Win?
If you want to prioritise, this order is usually sensible:
- Front door and entrance leakage if the hall is clearly cold
- Window seal and frame problems in the coldest living rooms or bedrooms
- Floorboard draughts if cold air is strongest at ankle level
- Loft hatch leakage if upstairs spaces are affected
- Chimney draughts in rooms with unused fireplaces
- Internal door gaps where cold air is moving between spaces
This order gives the best chance of solving the largest comfort problem first.
When to Call a Professional
Most draught diagnosis and many draught fixes are very DIY-friendly, but pause and reassess if:
- the frame is loose or visibly moving
- the air route is linked to structural defects
- there is also water ingress or damp damage
- the window or door alignment problem goes beyond simple adjustment
- the fireplace or flue arrangement is uncertain and may affect safe ventilation
- there are major installation gaps rather than everyday wear-and-tear leakage
In those situations, sealing products may help only partly or may be the wrong solution altogether.
Related Fix Guides
- How to Identify Hidden Draughts in Your Home
- How to Stop a Draught From a Front Door
- How to Adjust uPVC Door Hinges to Stop a Draught
- How to Stop Draughts Around Windows
- How to Replace Window Rubber Seals
- How to Draught-Proof a Loft Hatch
- How to Stop Cold Air Coming Through Floorboards
- How to Fix Gaps Under Internal Doors
- How to Stop Chimney Draughts (Without Blocking Ventilation)
- Draughts vs Ventilation – What Should You Actually Seal?
- Why Sealing Draughts Can Reduce Condensation
- Best Draught Excluder for Front Doors
- Best Window Draught Seal Strips (UK)
- Best Weatherstripping for uPVC Doors
- Best Expanding Foam for Door and Window Gaps